







16 Tuckfield Street OCEAN GROVE VIC
Architectural Design and Character
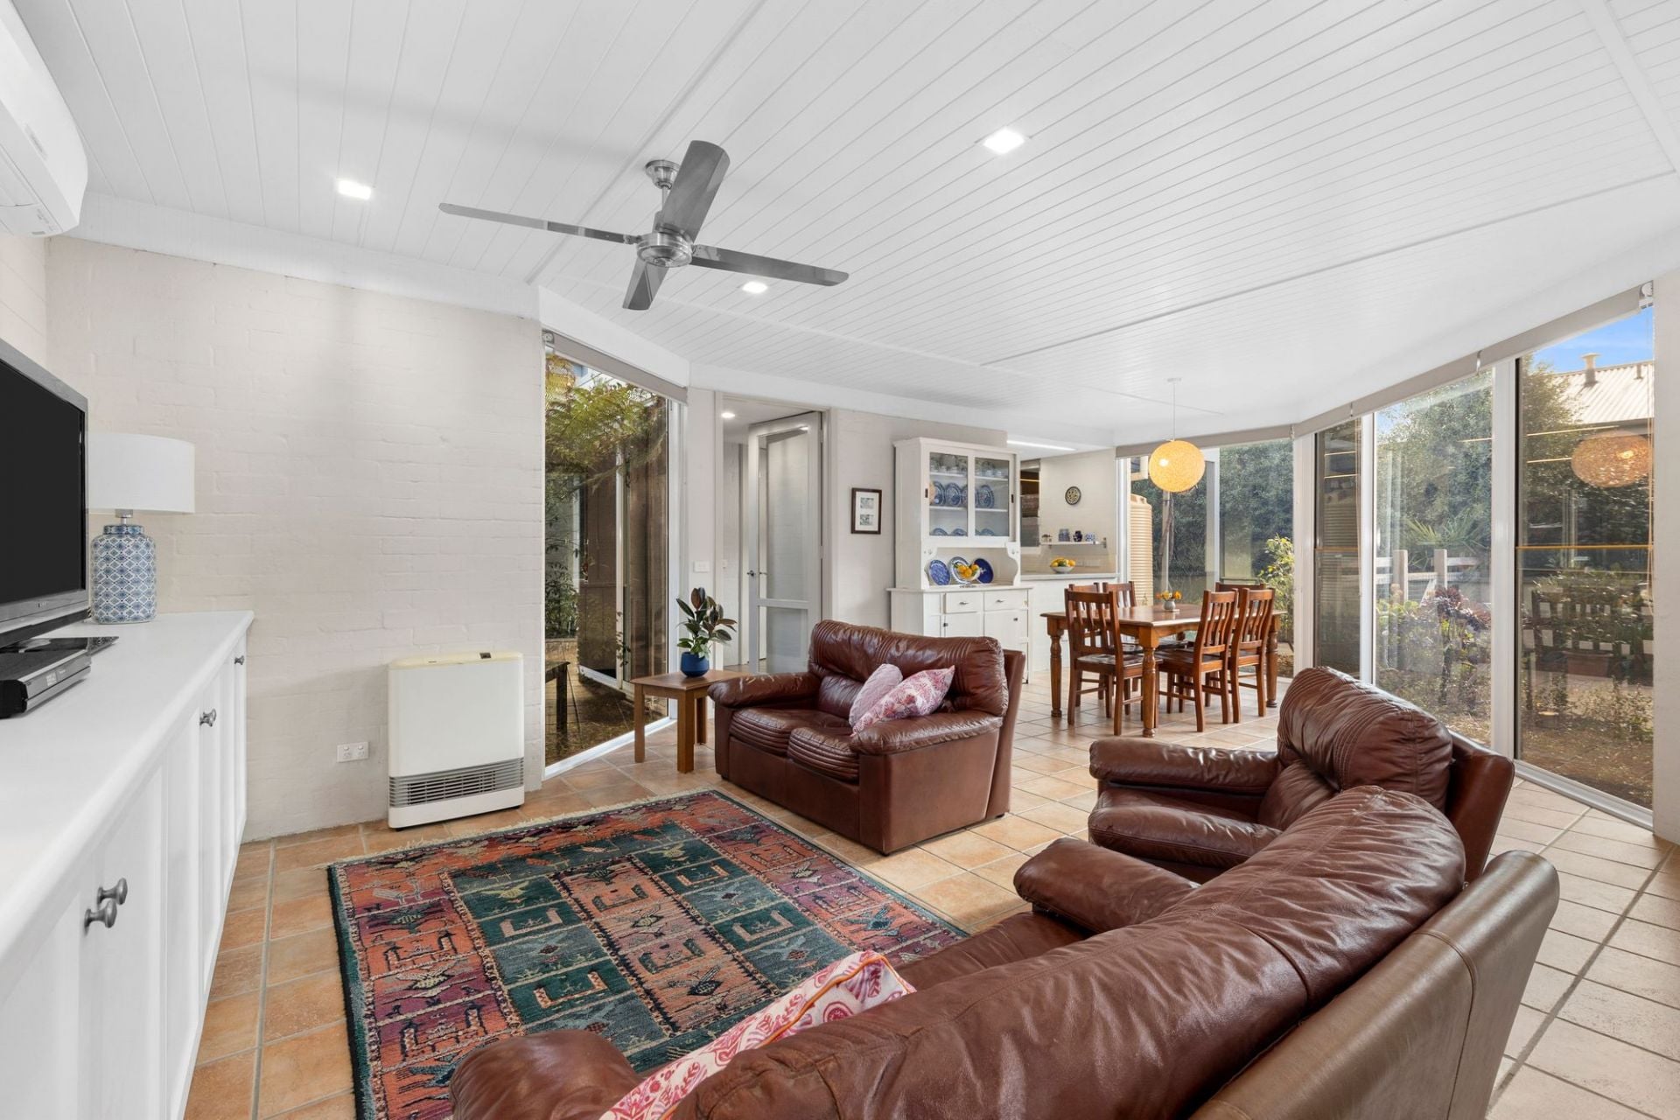
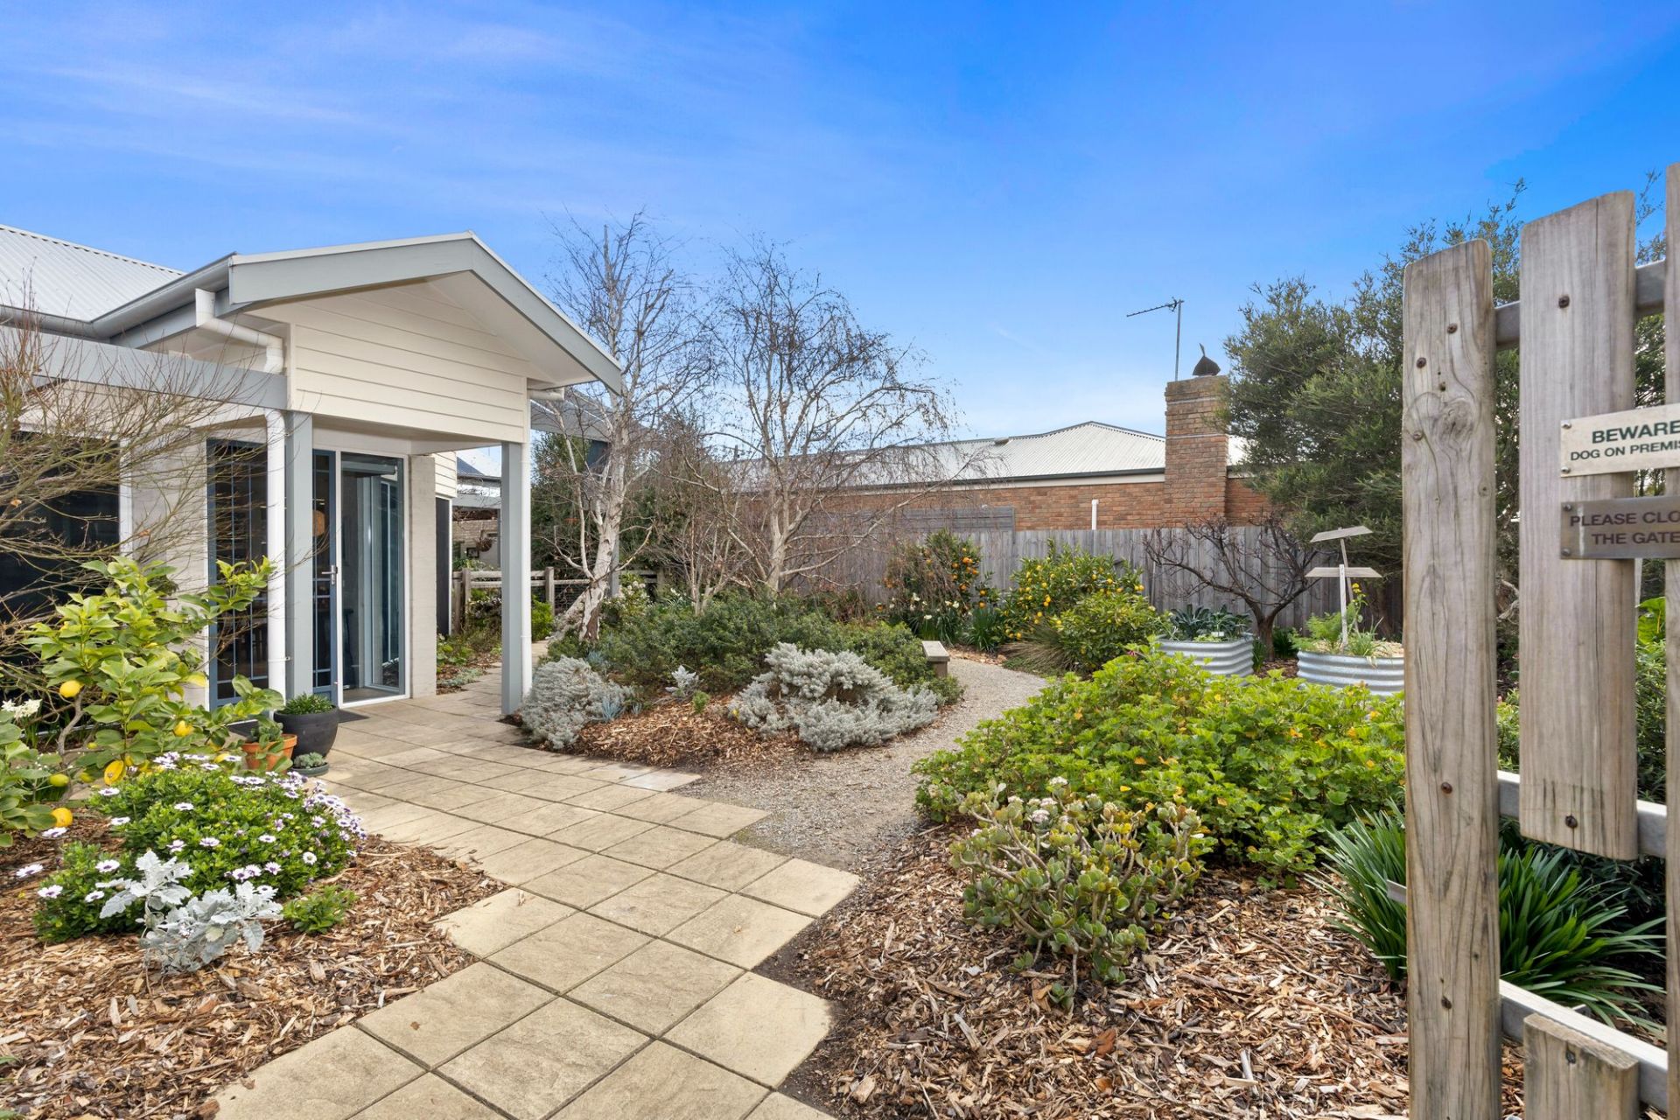
Set in a meandering, verdant garden this four bedroom family home is alive with character and texture. Built with a focus on sustainable living, the formal lounge and dining area at the front of the home have peaceful garden views, enhanced by large format Comfort Glazed glass windows offering improved insulation. Nearby, the master suite is the ideal space for private reflection and includes WIRs and a generous ensuite with glimpses of the fernery garden.
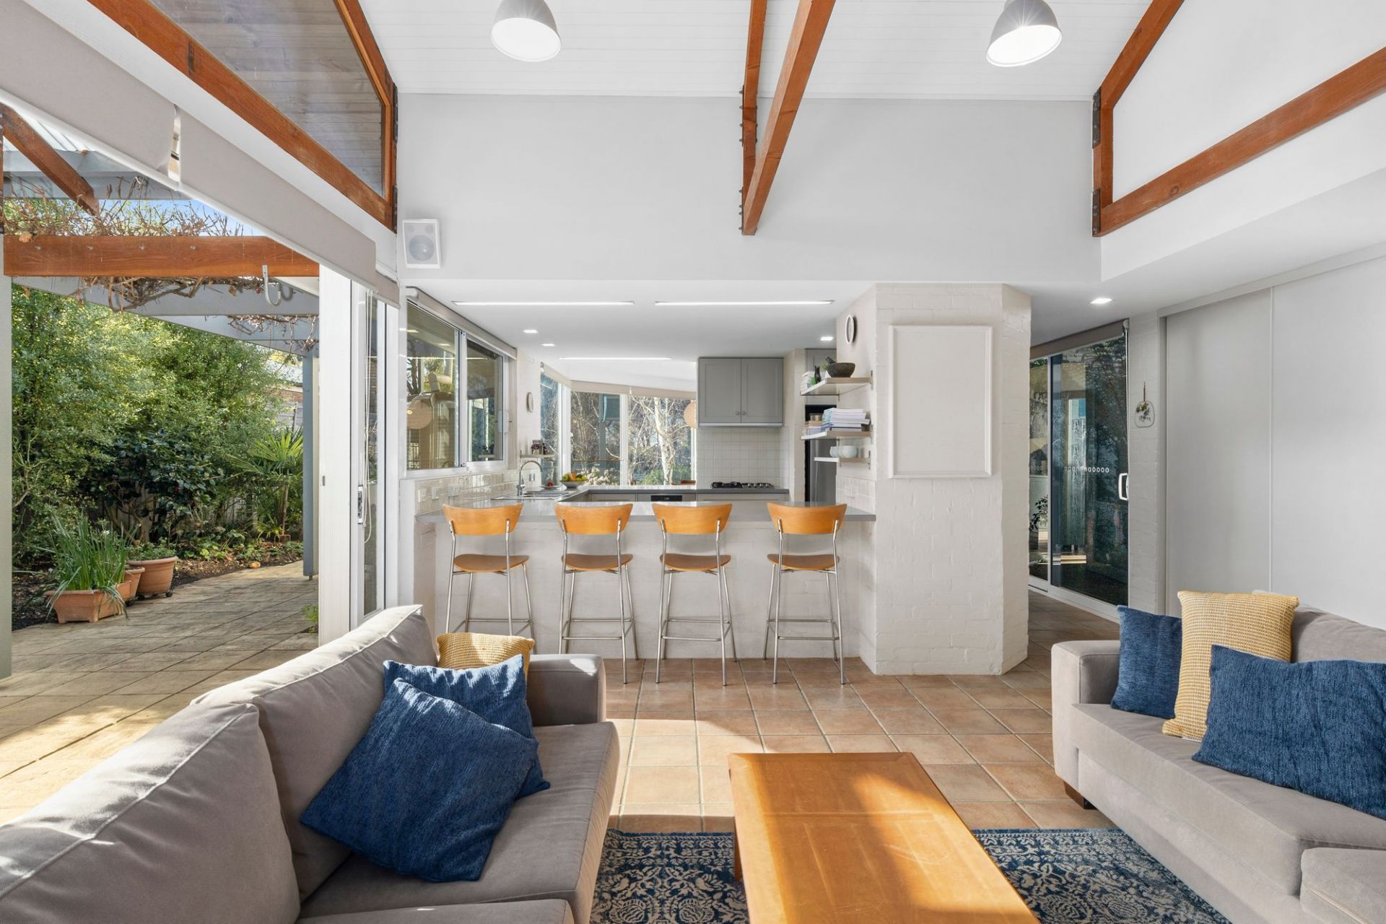
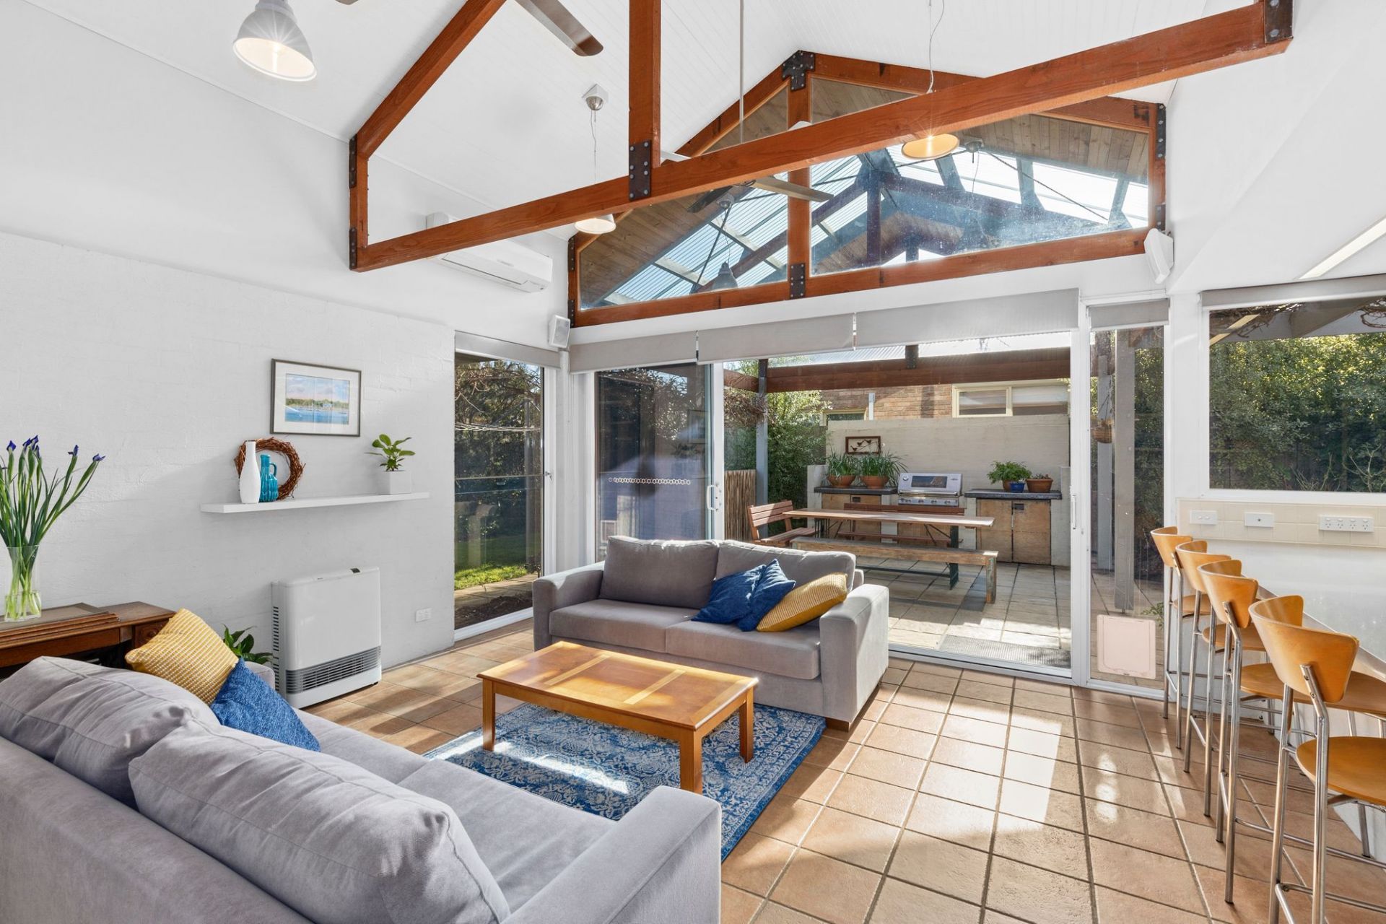
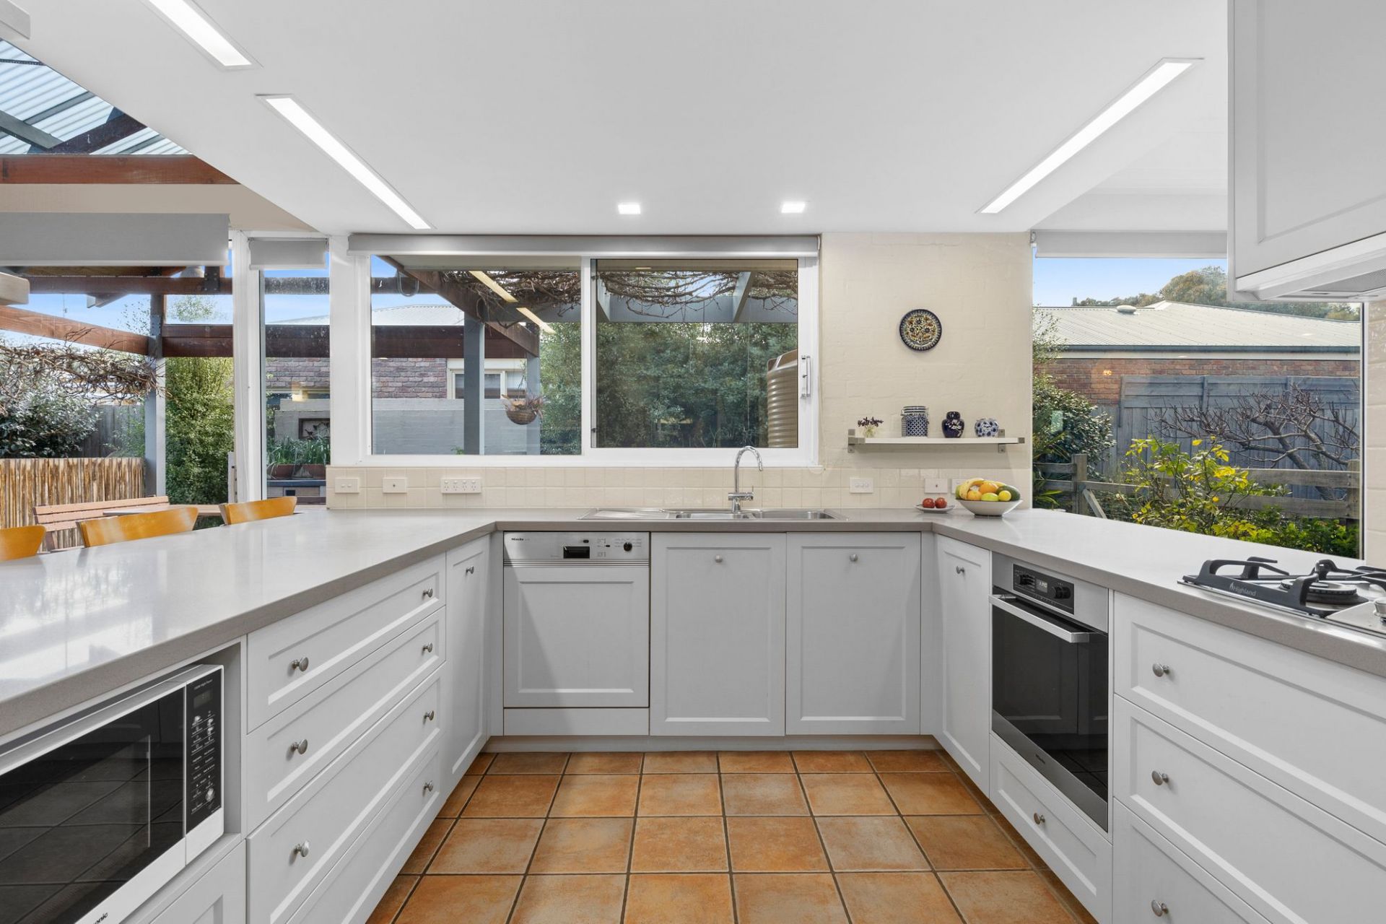
Arranged around the large kitchen, family living spills out to a gorgeous covered entertaining space through sliding glass stacker doors. Expansive stone benchtops and elegant joinery fit with the painted brick and timber detail throughout the home and exposed timber trusses profile the pitched ceiling which continues to the external space where built in bbq and benchtops sit opposite a large dining area. From here, there is external access to a generous laundry/mudroom offering copious storage space.
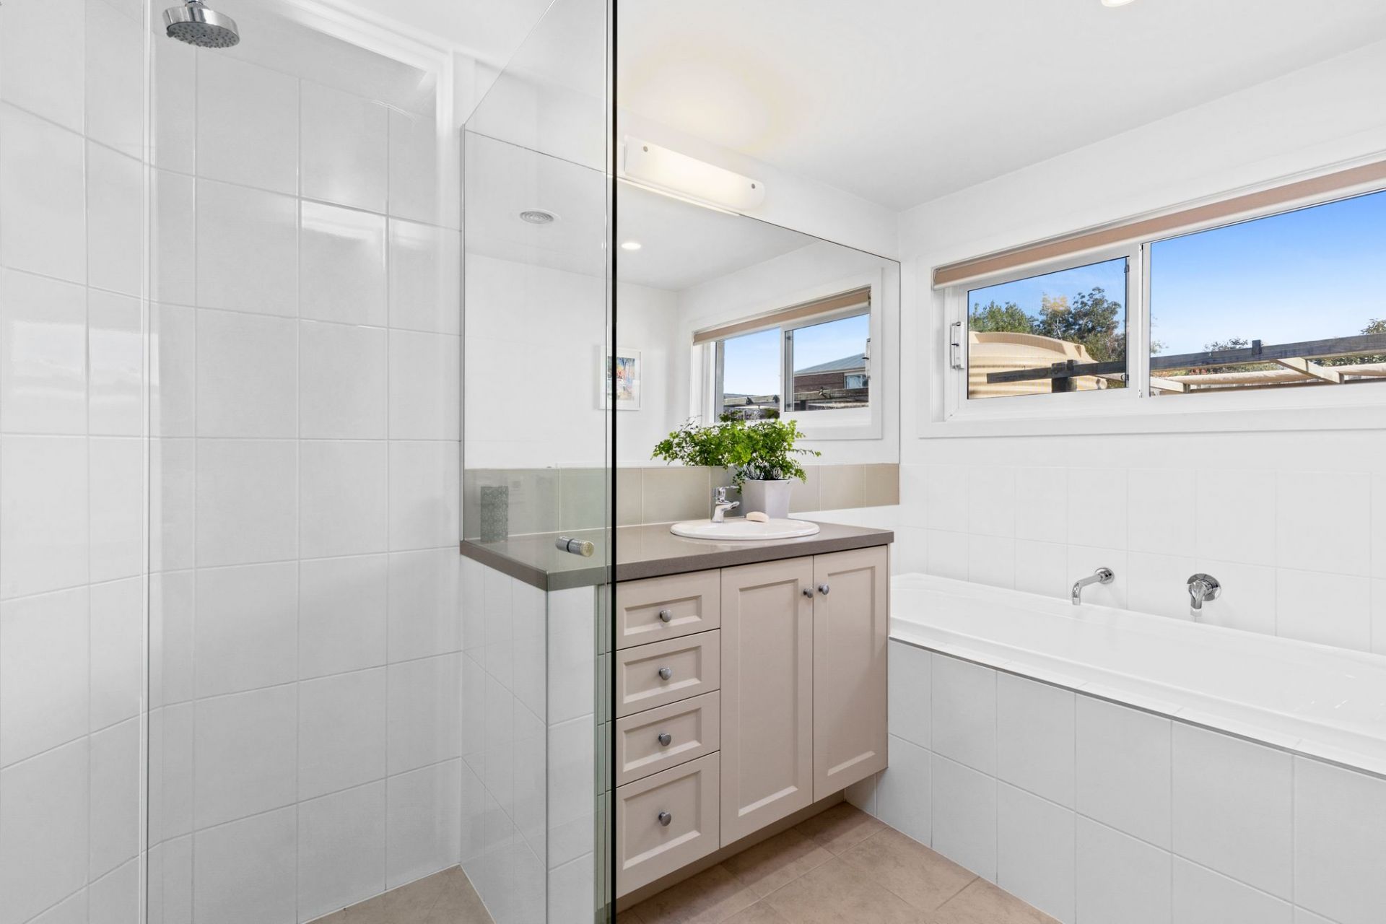
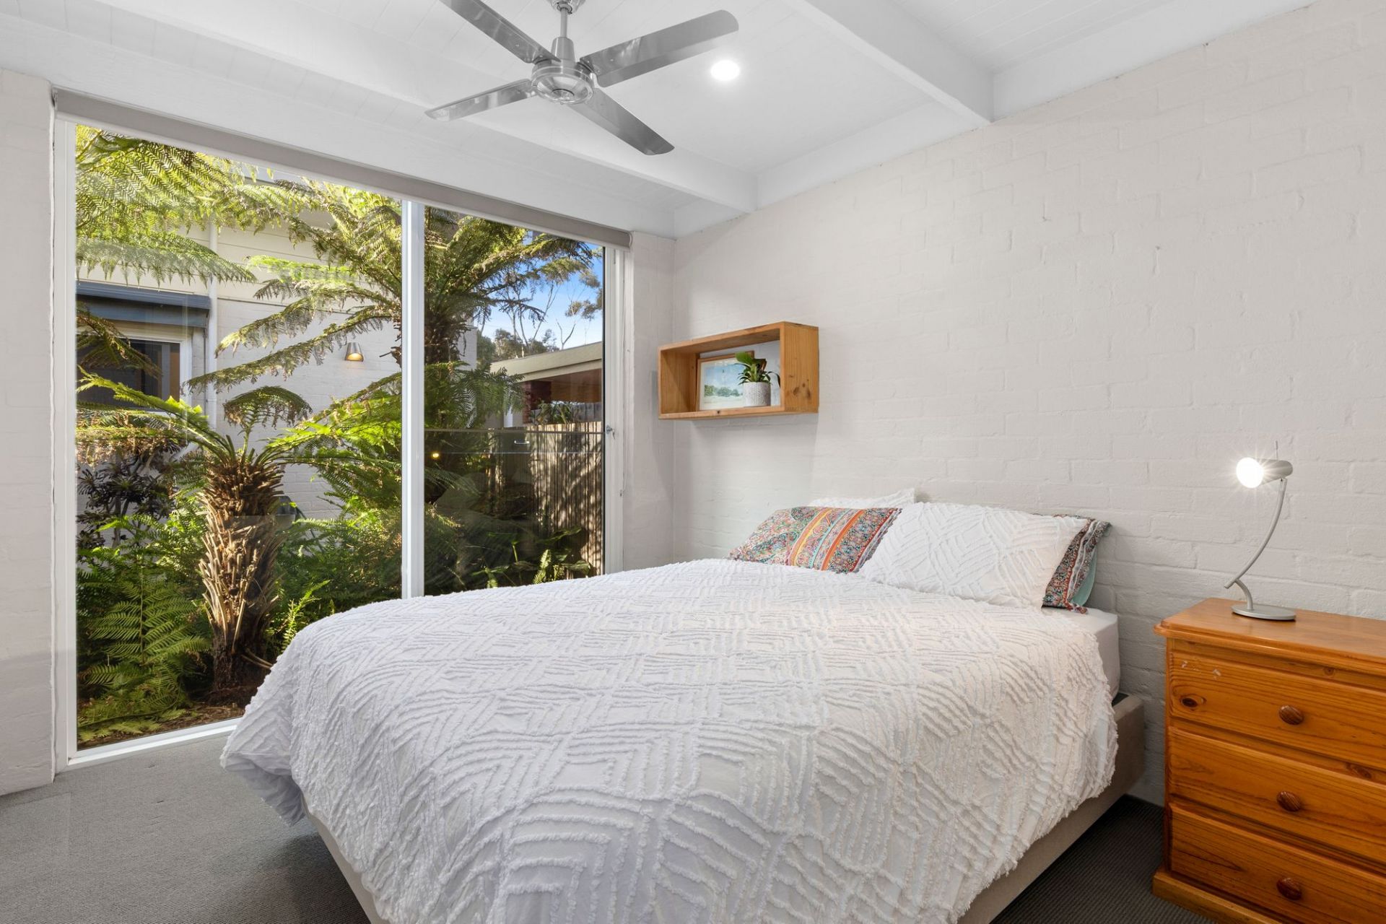
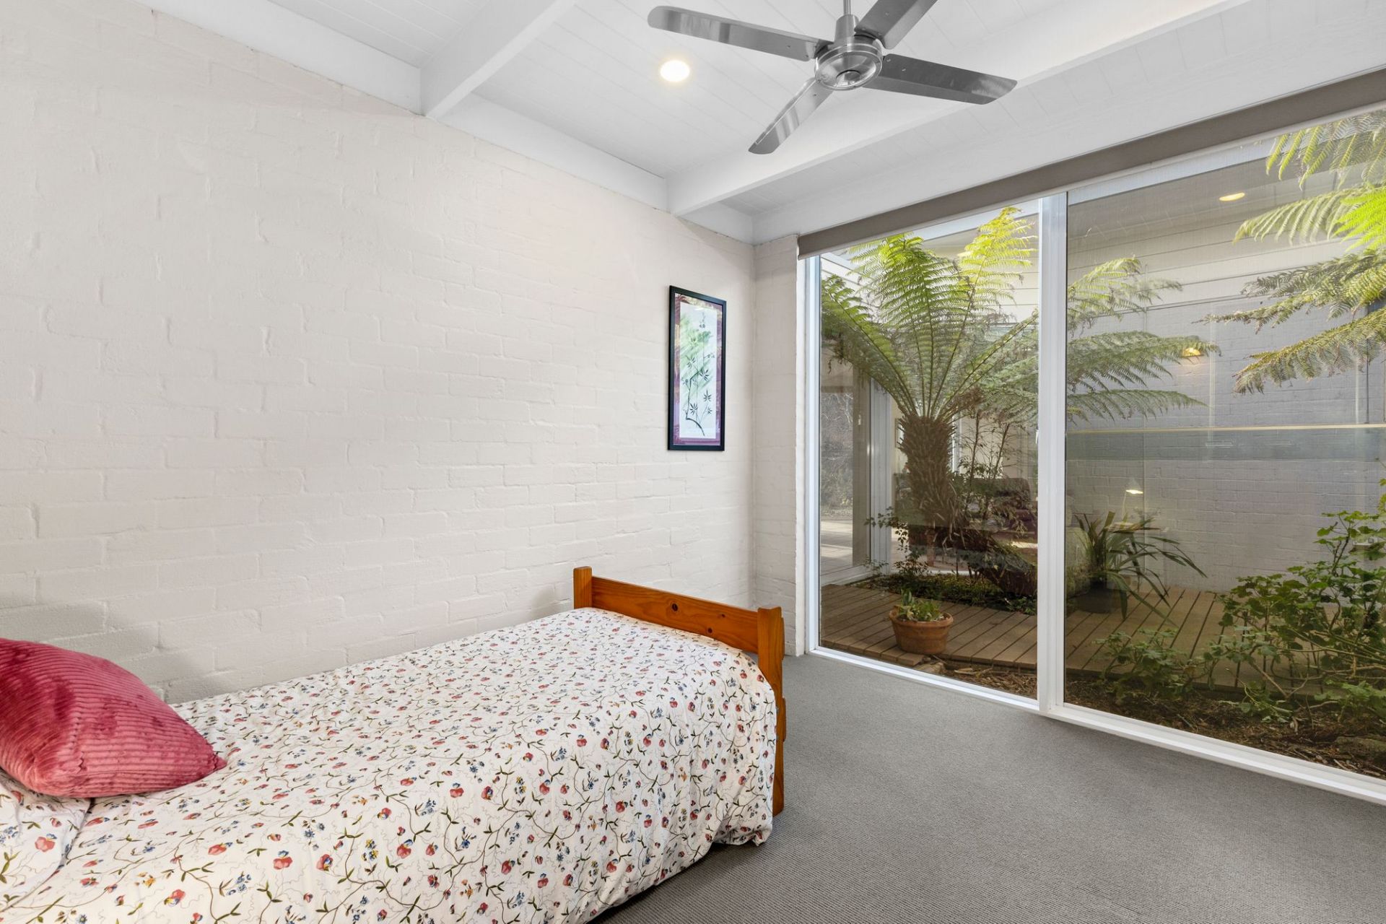
A family bedroom wing is located off the open plan area and bedrooms each have garden vistas whilst the fourth has additional shelving and desk space, an ideal home office set up. From this room, there is also pull-down ladder access to roof attic storage. The family bathroom, with underfloor heating includes a bath, shower and storage vanity.
Centrally located in Ocean Grove and ideal for families, this spacious home offers a peaceful, low impact lifestyle. Alongside a 20 panel, credit generating solar bank, water tanks and double roof insulation plus Comfort Glazed windows and masses of garden space create a sustainable user friendly property.
Property Type
House