
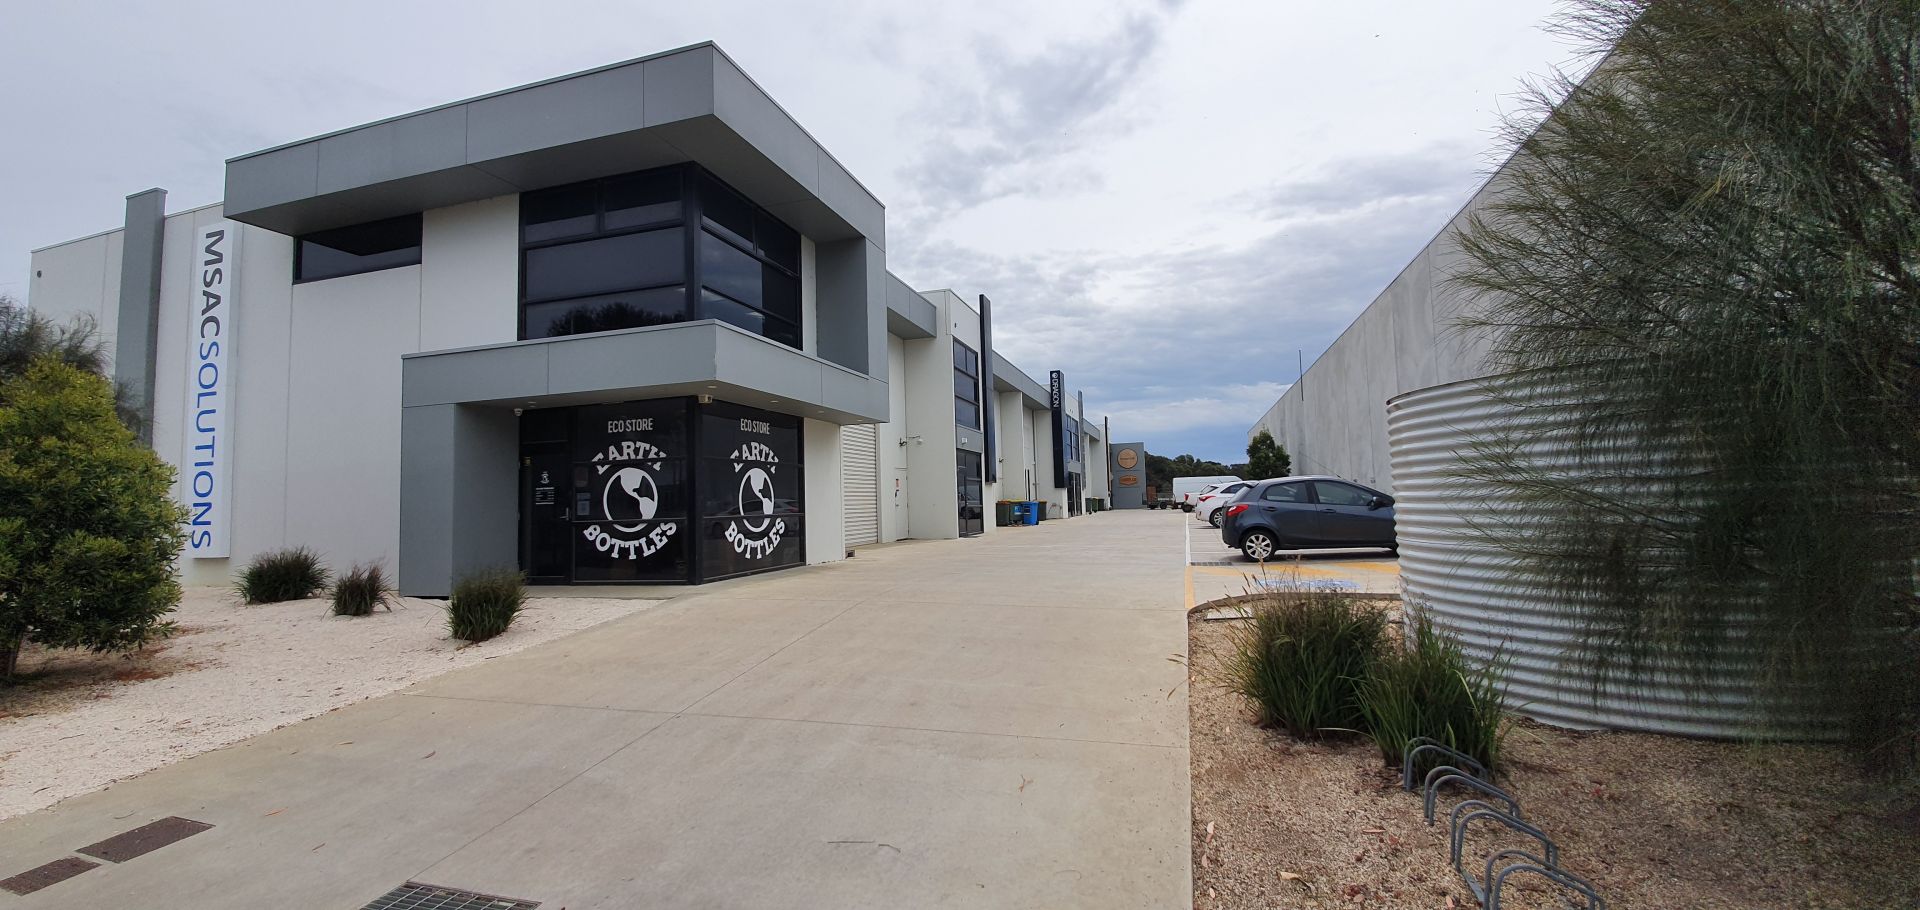




2/12 Castles Drive TORQUAY VIC
Showroom, Office and warehouse
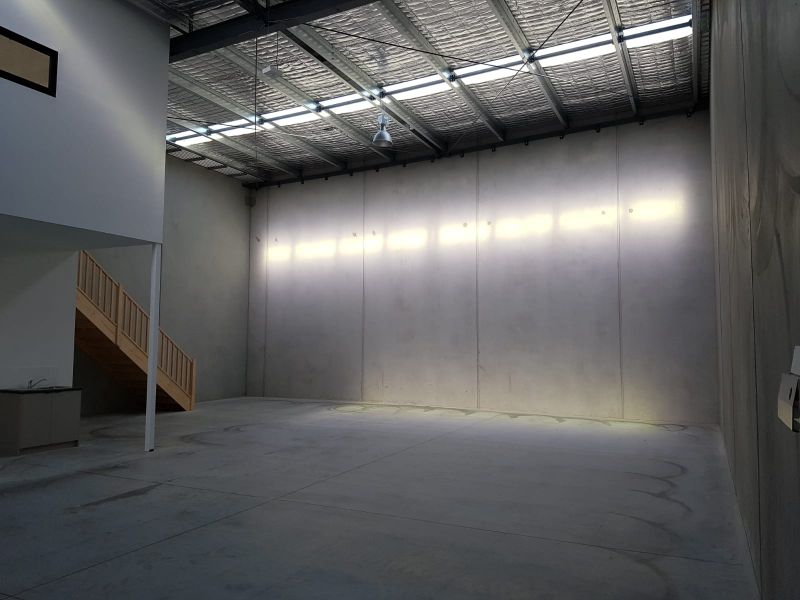
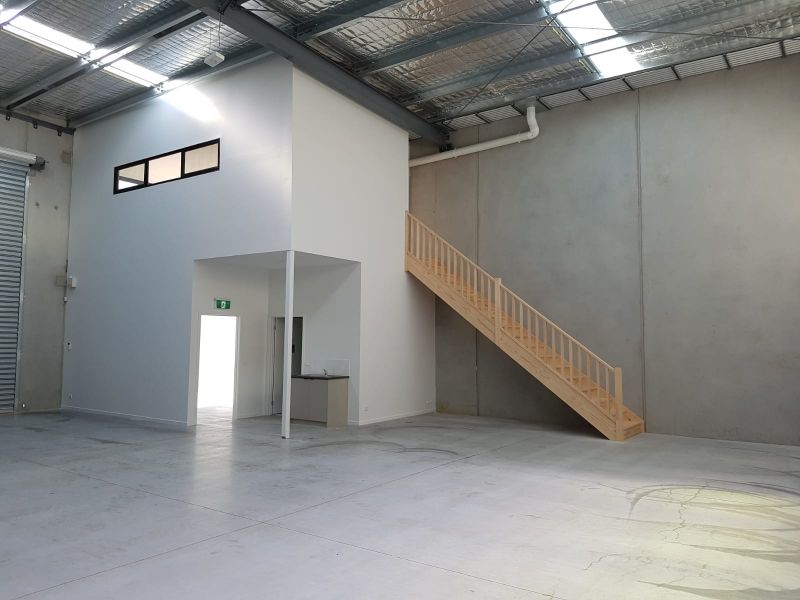
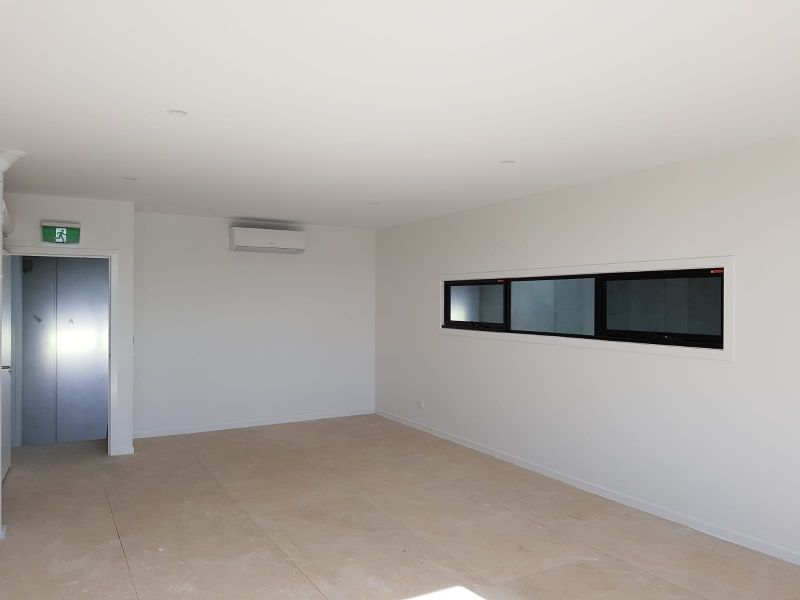
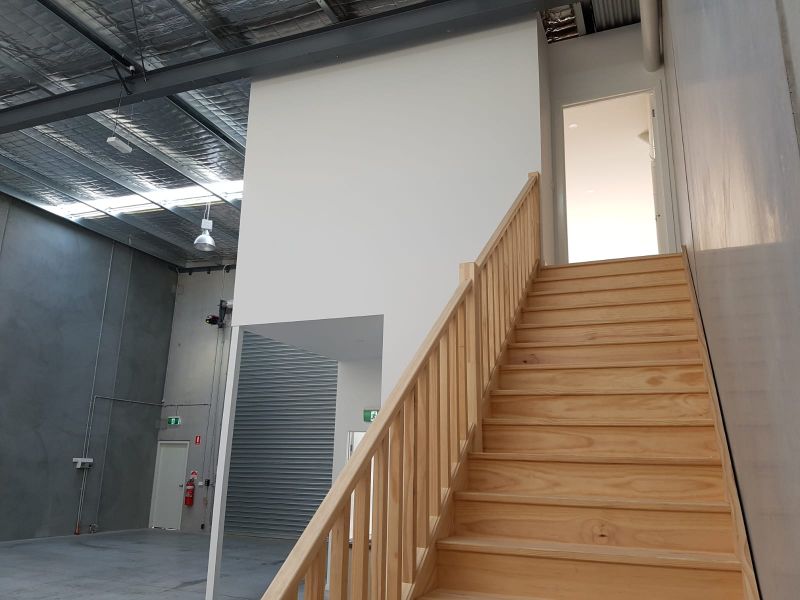
-This modern concrete tilt panel construction is 194m2 open floor plan plus showroom/reception/office area with heating and cooling.
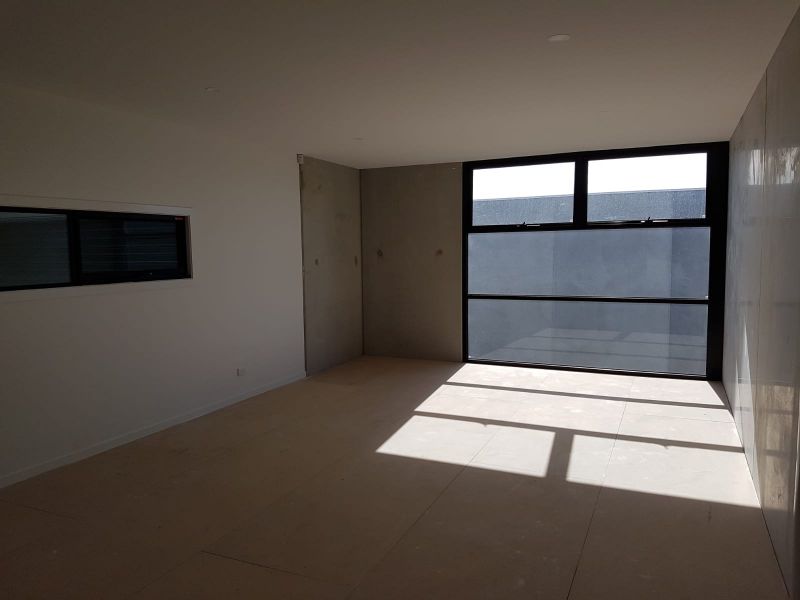
-First floor fully has a fully enclosed 40m2 office/storage, with heating/cooling
-Remote roller door access,
-Great natural light,
-Security system
-Shower
– Kitchenette
-zoned Industrial 3.
This is a great opportunity to be part of a fantastic little business in Torquay’s Industrial Estate.
AVAILABLE AUGUST 2023
Property Type
Industrial
Overview
Type
Industrial
Contract
Leased
Building Size
240 sqm
Contact Agents
Eli Hayes
Licenced Estate Agent / Commercial Leasing & Sales